
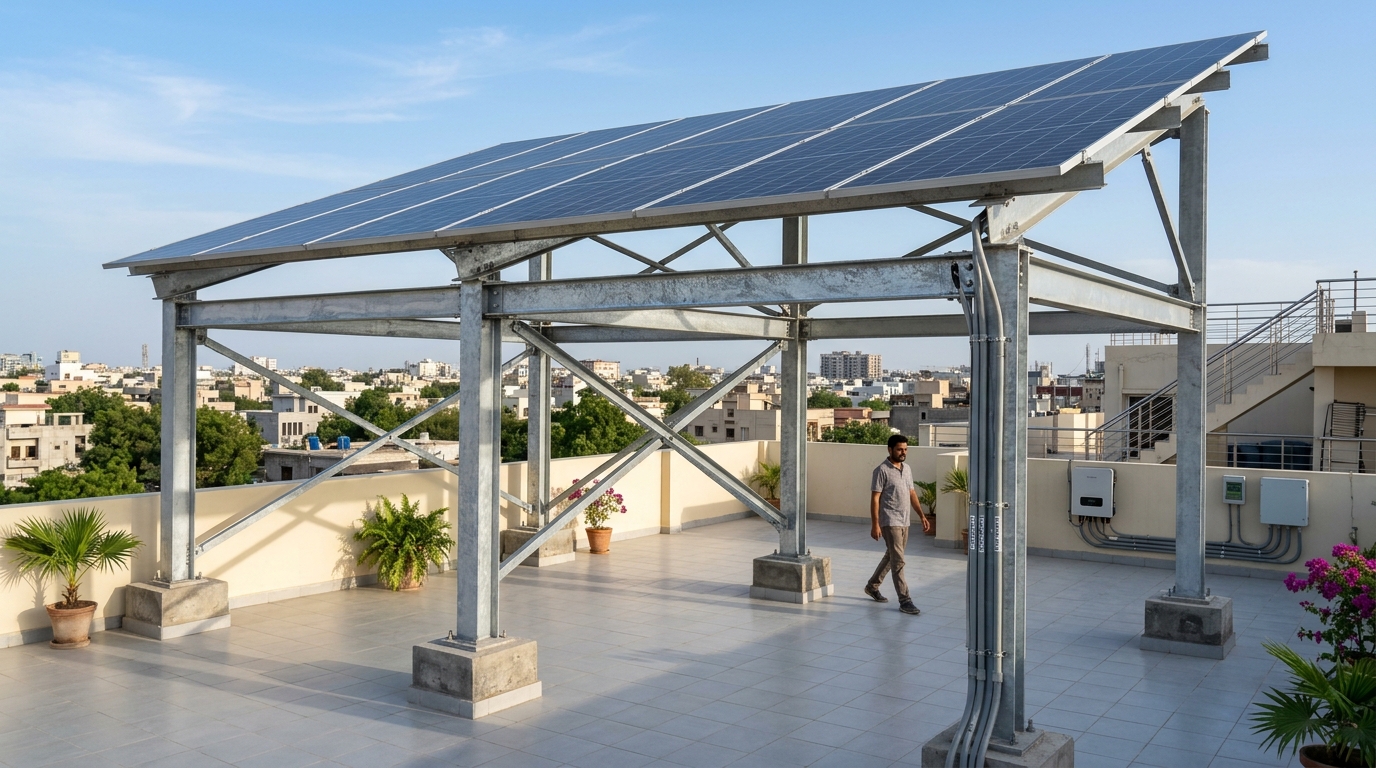
1. Engineering & Structural Overview: Adjustable Solar Panel Mounting Structures and Their Benefits
When investing in solar photovoltaic infrastructure across Pakistan, the mechanical mounting frame is frequently overshadowed by PV modules and inverters. However, structural engineers recognize that the mounting framework represents the literal backbone of your solar investment. A substandard mounting structure risks catastrophic mechanical collapse during cyclonic windstorms, galvanic corrosion of expensive solar panels, and severe building water leakage. This comprehensive engineering whitepaper on Adjustable Solar Panel Mounting Structures and Their Benefits details the rigorous structural mechanics, metallurgical coatings, wind-load aerodynamics, foundation engineering, and lifecycle cost economics vital for long-term project viability.

In high-salinity coastal environments such as Karachi, Port Qasim, Korangi Creek, DHA, and Clifton, as well as interior industrial hubs like SITE and Landhi, atmospheric pollutants and salt-laden ocean air degrade inferior cold-rolled steel within 24 to 36 months. FWB Ventures, as a premier structural steel manufacturer and certified solar EPC contractor in Pakistan, provides this authoritative guide to enable project developers, facility executives, and property owners to specify, engineer, and commission resilient solar mounting systems that reliably withstand the 25-to-30-year design life of modern Tier-1 solar modules.
Core Engineering Highlights of Adjustable Solar Panel Mounting Structures and Their Benefits
- Primary Topic Focus: Adjustable Solar Panel Mounting Structures and Their Benefits tailored to local environmental, seismic, and meteorological realities in Karachi and Pakistan.
- Target Decision-Makers: Solar EPC contractors, developers, factory managers, and property owners focusing on Adjustable Solar Panel Mounting Structures and Their Benefits.
- Primary Technical Focus: Engineering and structural fabrication guide for Adjustable Solar Panel Mounting Structures and Their Benefits in Karachi and Sindh.
- Protective Metallurgical Standard: ASTM A123 Hot-Dip Galvanization (85+ microns / 610 g/m² zinc coating).
- Structural Base Metallurgy: Q235B / ASTM A36 Structural Mild Steel & AL6005-T5 Anodized Aluminium.
- Aerodynamic Design Threshold: Certified for 150 km/h (42 m/s) to 160 km/h coastal wind gusts in compliance with ASCE 7-16 standards.
- Geometric Tilt Optimization: 24° to 26° True South optimal fixed orientation for maximum annual kilowatt-hour irradiance harvesting.
- Prevailing Market Cost Metrics: PKR 8.50 to PKR 24.00 per Watt depending on elevation, profile gauge, and foundation type.
- Direct Manufacturer Hotline: Technical consultation, custom CAD detailing, and structural fabrication via FWB Ventures (+92 301 2118111).
2. Metallurgical Comparison: Hot-Dip Galvanized Steel vs. Pre-Galvanized vs. Aluminium vs. FRP
Selecting the optimal material composition for Adjustable Solar Panel Mounting Structures and Their Benefits requires balancing mechanical yield strength, total deadweight load, atmospheric corrosion resistance, and financial expenditure. The table below provides an unvarnished comparative analysis across the four dominant structural materials deployed in Pakistan's solar industry:
| Structural Material | Zinc Coating / Anodizing Depth | Yield Strength (MPa) | Coastal Lifespan (Karachi) | Recommended Application |
|---|---|---|---|---|
| Hot-Dip Galvanized Steel (HDG ASTM A123) | 85 μm to 100 μm (610-720 g/m²) | 235 - 355 MPa (High Rigidity) | 25 to 30+ Years | Ground-mount solar farms, elevated rooftop pergolas, industrial factory sheds, commercial carports. |
| Pre-Galvanized / Mill Galvanized (GI Sheet) | 15 μm to 25 μm (120-180 g/m²) | 180 - 210 MPa (Thin Gauge) | 3 to 5 Years (Rusts at Cut Edges) | Low-budget temporary installations only; highly discouraged in coastal or industrial zones. |
| Extruded Aluminium Alloy (AL6005-T5) | 15 μm Anodized Film (Clear/Black) | 260 MPa (Lightweight) | 25+ Years (Zero Rust) | Low-load residential roofs, tile roofs, commercial tin sheds, mid-clamp and end-clamp rails. |
| Fiberglass Reinforced Polymer (FRP Composite) | N/A (Non-Metallic Resin Matrix) | 200 - 240 MPa (High Flex) | 30+ Years (Immune to Acid/Salt) | Chemical plants, coastal marine boundary walls, rooftop battery enclosures, severe acid mist zones. |
A critical engineering flaw observed across budget installations in Karachi is the substitution of true Hot-Dip Galvanized (HDG) steel with pre-galvanized cold-formed sheet metal or silver paint sprayed over bare black iron. When structural members are drilled, sheared, or welded on-site, pre-galvanized zinc layers vaporize or fracture, exposing raw carbon steel to marine chlorides and rapid ferric oxide pitting. In contrast, FWB Ventures performs all precision cutting, hole punching, and welding prior to immersion in molten zinc at 450°C, creating an inseparable metallurgical alloy barrier across every interior and exterior surface.
---3. Aerodynamic Wind Load Analysis & Engineering Calculations
Solar arrays act as massive sails. During southern monsoons, Arabian Sea tropical depressions, and winter desert wind gusts, solar mounting structures experience immense uplift, downward pressure, and lateral torsional drag forces. Designing structures for Adjustable Solar Panel Mounting Structures and Their Benefits demands rigorous wind-load modeling conforming to ASCE 7-16 (Minimum Design Loads for Buildings and Other Structures) and local building codes:
// Formula 1: Velocity Wind Pressure (ASCE 7-16)
qz = 0.613 × Kz × Kzt × Kd × Ke × V2 (N/m²)
Where V = basic wind speed (42 m/s for Karachi coastal zone), Kz = velocity pressure coefficient, Kzt = topographic factor, Kd = wind directionality factor (0.85), Ke = ground elevation factor.
// Formula 2: Net Design Aerodynamic Pressure on Module Surface
p = qz × G × (Cpn,uplift - Cpn,downward) (N/m²)
Where G = gust-effect factor (0.85), Cpn = net pressure coefficients for open tilted structures.
Worked Engineering Example: Elevated 10kW Rooftop Pergola Array
Consider an elevated residential or commercial array in DHA Karachi with 18 high-efficiency 585W bifacial solar modules (total surface area: 46.5 m²) mounted at an elevation of 2.8 meters (9.2 feet) above the roof deck with a 24-degree tilt angle:
- Basic Coastal Wind Velocity (V): 42 m/s (151.2 km/h)
- Calculated Peak Velocity Pressure (qz): 1,120 N/m² (1.12 kN/m² or ~23.4 psf)
- Peak Uplift Force Under Leading-Edge Vortices: 1.12 kN/m² × 1.4 net uplift coefficient × 46.5 m² = 72.9 kN (~7,430 kg-force of upward suction!)
This aerodynamic calculation demonstrates why lightweight or improperly anchored structures fail catastrophically. The foundation anchor bolts, main column uprights (minimum 100mm × 100mm × 3.0mm hollow box section or 4-inch Schedule-40 pipe), and diagonal cross-braces must be engineered to resist over 7.4 tonnes of continuous upward lift force without yielding or pulling out of the concrete slab.
---4. Structural Design Topologies: Ground-Mount vs. Rooftop Ballasted vs. Elevated Pergolas
Depending on spatial availability, soil bearing capacity, and building architecture, Adjustable Solar Panel Mounting Structures and Their Benefits utilizes distinct structural configurations engineered for specific operational objectives:
| Mounting Architecture | Typical Clearance Height | Roof / Land Footprint Utilization | Thermal Dissipation & Bifacial Gain | Relative Cost Index |
|---|---|---|---|---|
| Standard Low-Profile Flush / L2-L3 Mount | 0.3m to 0.8m (1 to 2.5 ft) | Consumes entire roof deck; restricts walking access. | Moderate airflow; heat buildup can reduce panel efficiency by 4-6% in hot summers. | Base Cost (Lowest PKR/W) |
| Elevated Solar Pergola / Rooftop Canopy | 2.4m to 3.2m (8 to 10.5 ft) | 100% Usable Rooftop Terrace Preserved! | Exceptional natural convective cooling; boosts bifacial rear-side solar generation by 12-18%. | 1.5x - 1.8x Base Cost |
| Ballasted Non-Penetrating Flat Roof | 0.4m to 0.6m (1.3 to 2 ft) | Requires open flat concrete or membrane roof. | Good airflow; zero membrane penetrations prevent building water ingress. | 1.2x - 1.4x Base Cost |
| Commercial Solar Carport Structure | 3.0m to 4.5m (10 to 15 ft) | Dual purpose: parking vehicle shade + megawatt generation. | Superior ventilation; full vehicle shelter eliminates parking sun damage. | 1.8x - 2.2x Base Cost |
| Ground-Mount Rammed Pile / Concrete Pier | 0.6m to 1.8m (2 to 6 ft) | Dedicated open land, solar farms, industrial perimeters. | Optimal tilt orientation, open air cooling, highly scalable for multi-megawatt farms. | 1.1x - 1.3x Base Cost |
5. Foundation Engineering & Waterproofing Integrity
A solar frame is only as stable as its mechanical connection to the building substrate or earth. In rooftop applications, preserving the waterproof integrity of the reinforced cement concrete (RCC) roof slab is paramount:
1. Chemical Resin Anchoring (Hilti / Fischer HIT-RE 500)
FWB Ventures strictly avoids crude expansion shield anchors that crack roof screed and introduce micro-fissures. We utilize heavy-duty Chemical Epoxy Resin Injection (Hilti HIT-RE or Fischer) with Grade 8.8 galvanized all-thread studs embedded to a certified engineering depth of 120mm to 150mm into the primary structural RCC slab, delivering immense tensile pull-out strength (>25 kN per anchor).
2. Multi-Tier Waterproof Flashing & Concrete Pedestals
To eliminate any possibility of water penetration during intense monsoon downpours:
- Cast-in-situ reinforced concrete stub columns (pedestals) measuring 300mm × 300mm × 150mm are poured around each column baseplate.
- Elastomeric polyurethane (PU) waterproofing compound and high-density bitumen flashing membranes are applied in three overlapping coats.
- High-grade UV-stable EPDM neoprene gaskets are placed beneath every metal baseplate, creating a resilient hydraulic compression seal.
3. Ground-Mount Civil Foundations: Rammed Piles vs. Bored Concrete Piers
For open-terrain solar power plants and commercial ground arrays in Nooriabad, Super Highway, Hub, and Port Qasim, geotechnical soil testing dictates foundation topology. In dense gravelly soils, hydraulically driven C-shaped galvanized steel ramming piles accelerate construction speed while reducing civil costs. In loose or sandy soils, drilled bored concrete piers with rebar cages guarantee unyielding stability against overturning moments.
---6. Prevailing Market Pricing & Fabrication Cost Breakdown in Pakistan
Understanding the transparent cost components of Adjustable Solar Panel Mounting Structures and Their Benefits ensures project developers avoid low-bid contractors who cut corners on steel gauge, zinc immersion thickness, and stainless steel hardware:
| Structure Classification | Steel Profile Specification | Estimated Turnkey Cost (PKR / Watt) | Estimated Cost (10kW System) | Estimated Cost (100kW System) |
|---|---|---|---|---|
| Standard Low-Mount (L2 / L3) | C-Channel 41x41mm (2.0mm HDG) | PKR 8.50 - 11.00 / W | PKR 85,000 - 110,000 | PKR 850,000 - 1,100,000 |
| Elevated Rooftop Pergola (8-10 ft) | H-Beam / 100x100mm Box (3.0mm HDG) | PKR 16.50 - 22.00 / W | PKR 165,000 - 220,000 | PKR 1,650,000 - 2,200,000 |
| Heavy Industrial Factory Shed Mount | Aluminium Rail System (AL6005-T5) | PKR 9.00 - 13.50 / W | PKR 90,000 - 135,000 | PKR 900,000 - 1,350,000 |
| Commercial Solar Carport Canopy | Heavy I-Beam & C-Purlin (3.2mm HDG) | PKR 20.00 - 26.00 / W | PKR 200,000 - 260,000 | PKR 2,000,000 - 2,600,000 |
| Ground-Mount Rammed Pile Farm | Sigma/C-Profile (2.5mm HDG 85μm) | PKR 10.00 - 14.00 / W | PKR 100,000 - 140,000 | PKR 1,000,000 - 1,400,000 |
7. Preventing Galvanic Corrosion & Hardware Standards (SS304 / SS316)
An overlooked chemical threat to solar installations is Galvanic Bimetallic Corrosion. When dissimilar metals come into electrical contact in the presence of an electrolyte—such as humid coastal air or rainwater containing dissolved sulfur dioxide and salt chlorides—an electrochemical galvanic cell is established:
- Aluminium Module Frames vs. Carbon Steel Purlins: Direct contact between an aluminium solar panel frame (anode) and structural steel (cathode) rapidly corrodes the aluminium frame, causing panel detachment, frame cracking, and catastrophic seal failure.
- Stainless Steel Fasteners (SS304 & SS316): FWB Ventures mandates the exclusive use of high-tensile Grade 304 or Grade 316 Marine-Grade Stainless Steel bolts, nuts, and lock washers. Cheap zinc-plated mild steel bolts rust within six months, fusing threads and making panel maintenance impossible.
- EPDM Isolation Strips: Pre-formed EPDM rubber gaskets or anodized aluminium mid/end clamps provide an impervious physical barrier between the solar panel and steel purlins, preventing bimetallic contact and dampening wind vibration harmonics.
8. Tilt Angle Optimization & Solar Yield Performance Dynamics
The geometric orientation of Adjustable Solar Panel Mounting Structures and Their Benefits directly governs the kilowatt-hour yield of your solar power plant. Solar panels must be tilted to maximize perpendicular photon incidence throughout the annual seasonal solar path:
1. Karachi Latitude & Fixed Tilt Sizing
Karachi is positioned at latitude 24.8607° N. For fixed-tilt rooftop and ground installations seeking optimal year-round power generation, an angle of 24° to 26° facing True South (azimuth 180°) yields the highest cumulative annual energy output (~1,550 to 1,650 kWh per installed kWp annually).
2. Seasonal Tilt Adjustability
For large ground-mounted solar farms and commercial installations, FWB Ventures designs manual seasonal tilt adjustable structures. By adjusting the tilt twice per year—setting the angle to 15° from April to September (capturing high-altitude summer sun) and 35° from October to March (capturing lower-altitude winter sun)—annual kilowatt-hour generation increases by an additional 4.8% to 6.2% without the complexity and mechanical maintenance of motor-driven single-axis trackers.
3. Elevated Structure Rooftop Heat Dissipation & Passive Building Cooling
A major hidden benefit of elevated solar pergolas is the Thermal Shading Effect. Solar panels absorb intense solar infrared radiation before it reaches the building's roof concrete. By shading 70% to 90% of the rooftop surface and maintaining an open 8-foot ventilation gap beneath the modules, roof slab temperatures drop by 12°C to 18°C during peak summer months, reducing indoor top-floor room temperatures by 3°C to 5°C and slashing air-conditioning electricity bills by up to 25%!
---9. Fabrication Quality Assurance & Step-by-Step Erection Protocol
Precision manufacturing and professional site erection guarantee structural longevity and structural safety. FWB Ventures enforces a rigid 6-stage engineering workflow:
- 1. 3D CAD Modeling & Finite Element Analysis (FEA): Every structure is modeled in AutoCAD and verified using STAAD.Pro software under combined dead, live, wind, and seismic load combinations conforming to Pakistan Building Code (PBC) seismic zone requirements.
- 2. CNC Laser Cutting & Automatic Punching: Structural profiles, baseplates, gussets, and purlins are fabricated using precision CNC machines to guarantee exact 0.5mm hole tolerances, eliminating hazardous field drilling on galvanized surfaces.
- 3. Certified Hot-Dip Galvanization (ASTM A123): Steel assemblies are subjected to multi-stage degreasing, acid pickling, fluxing, and molten zinc immersion, followed by dry-film thickness (DFT) magnetic gauge inspection.
- 4. Structural Erection & Torque-Controlled Tightening: Primary upright columns, rafters, and diagonal bracing members are assembled using calibrated torque wrenches to ensure uniform clamping pressure without thread stripping.
- 5. Laser Alignment & Co-Planarity Verification: Solar mounting purlins are aligned using laser levels to ensure a perfectly flat co-planar surface, preventing microscopic torsional torsion on glass panels during clamp tightening.
- 6. Earth Grounding & Lightning Integration: Continuous 25mm² bare copper earth conductors interconnect all metallic structural members with low-impedance ground earthing pits (resistance < 5 Ohms).
10. Frequently Asked Questions (FAQs) Regarding Adjustable Solar Panel Mounting Structures and Their Benefits
Q1: Can an elevated solar pergola structure withstand Karachi's severe coastal windstorms?
Yes, provided it is properly engineered. FWB Ventures designs all elevated pergola structures with heavy-gauge 100mm×100mm×3.0mm hot-dip galvanized columns, diagonal knee-bracing, and chemical resin slab anchors certified to withstand coastal gale winds up to 150 km/h in full compliance with ASCE 7-16 structural engineering codes.
Q2: Why should I avoid pre-galvanized (GI) sheet structures in Karachi?
Pre-galvanized sheet metal possesses a microscopic zinc coating of only 15 to 25 microns (compared to 85+ microns for hot-dip galvanized steel). When cut, welded, or exposed to Karachi's humid, salt-rich maritime atmosphere, pre-galvanized structures develop severe red rust within 2 to 3 years, compromising structural integrity.
Q3: Will drilling solar structure anchor bolts cause roof water leaks during monsoon season?
No, when installed using FWB Ventures' professional protocol. We drill into structural RCC using chemical epoxy anchors, construct elevated concrete pedestals around each baseplate, and apply three coats of elastomeric polyurethane waterproofing with UV-resistant EPDM gaskets to ensure an impenetrable hydraulic seal.
Q4: What is the optimal tilt angle for solar structures installed in Karachi?
For year-round fixed-tilt solar generation, the optimal angle in Karachi is between 24 and 26 degrees facing True South. For seasonal adjustable systems, 15 degrees in summer and 35 degrees in winter maximizes annual kilowatt-hour irradiance harvesting by an extra 5% to 6%.
Q5: How does an elevated solar structure help reduce building air-conditioning costs?
An elevated solar pergola creates an overhead thermal shade shield across the rooftop. By preventing direct solar irradiance from heating the roof concrete slab and allowing cross-ventilation below, roof surface temperatures drop by 12°C to 18°C, reducing indoor top-floor heat transfer and cutting AC electricity usage by up to 25%.
11. Consult FWB Ventures for Engineered Solar Mounting Structures
Ensure your solar power investment is anchored with industrial-grade mechanical integrity. Contact the certified structural engineering and solar fabrication department at FWB Ventures today for customized CAD drawings, structural wind-load simulations, and turnkey fabrication quotes:
Explore Verified Karachi Engineering Services & Technical Guides
Connect with FWB Ventures' certified engineering divisions for turnkey site inspections, hardware specifications, and project quotations across Karachi.
Custom engineered hot-dip galvanized ASTM A123 elevated pergolas, carports & coastal ground mounts.